

Your house — in a few parameters
Set the area, rooms and floors. Add requirements in plain words if you wish.
Real projects
What our architect delivers
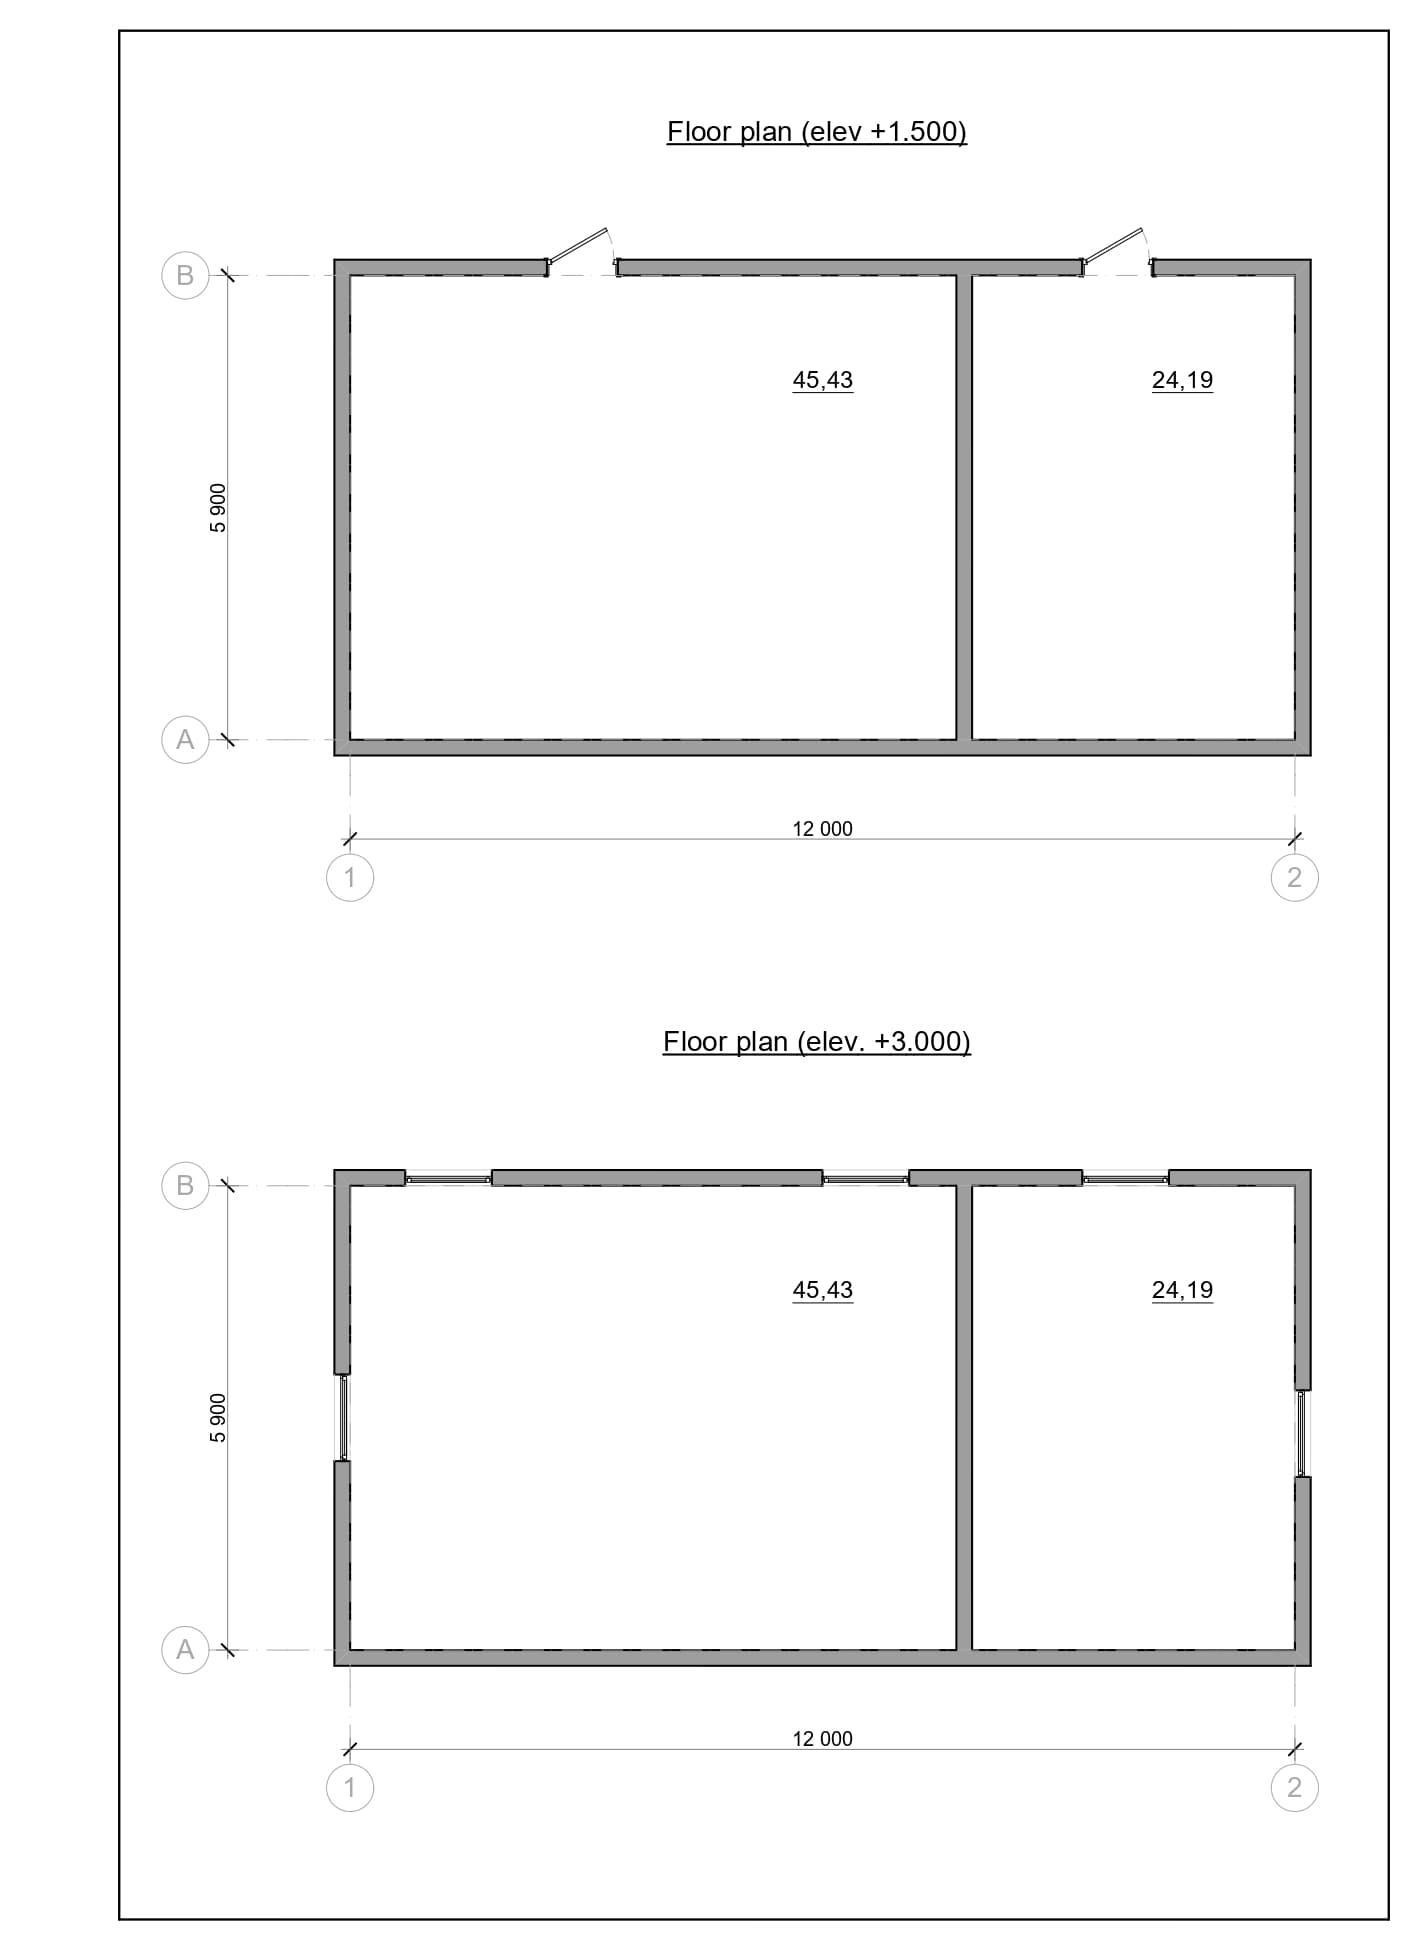
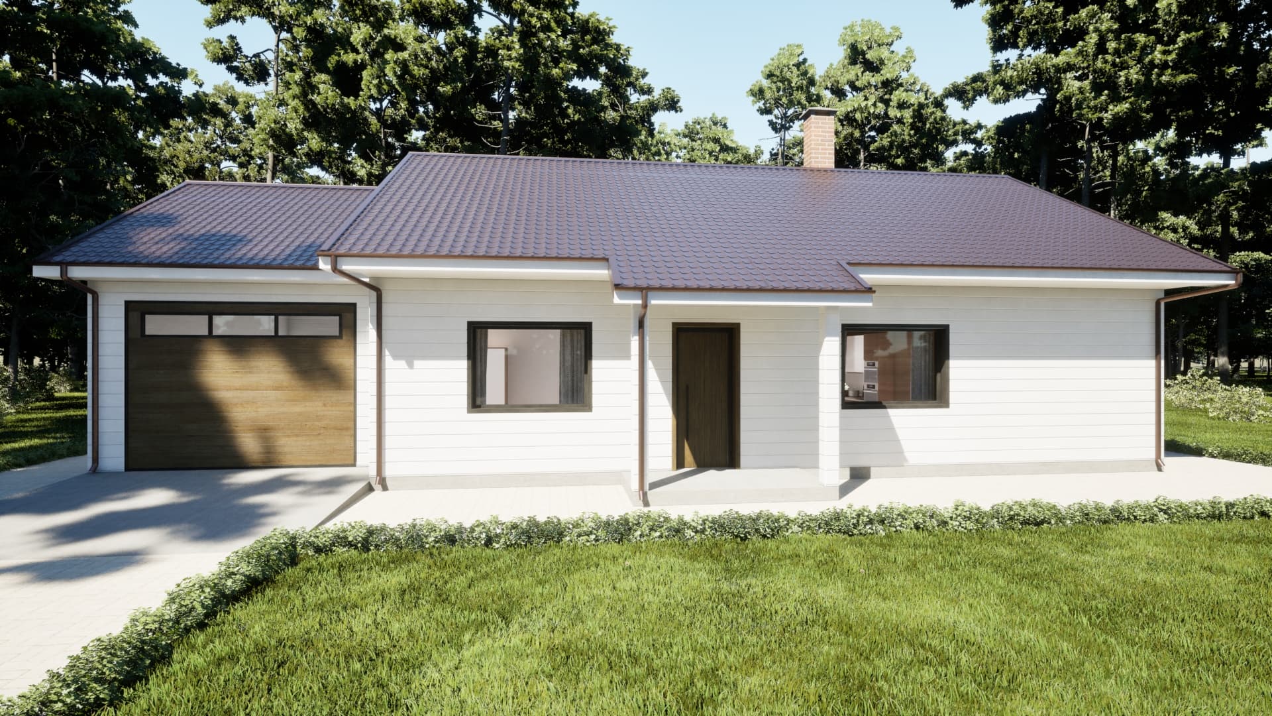
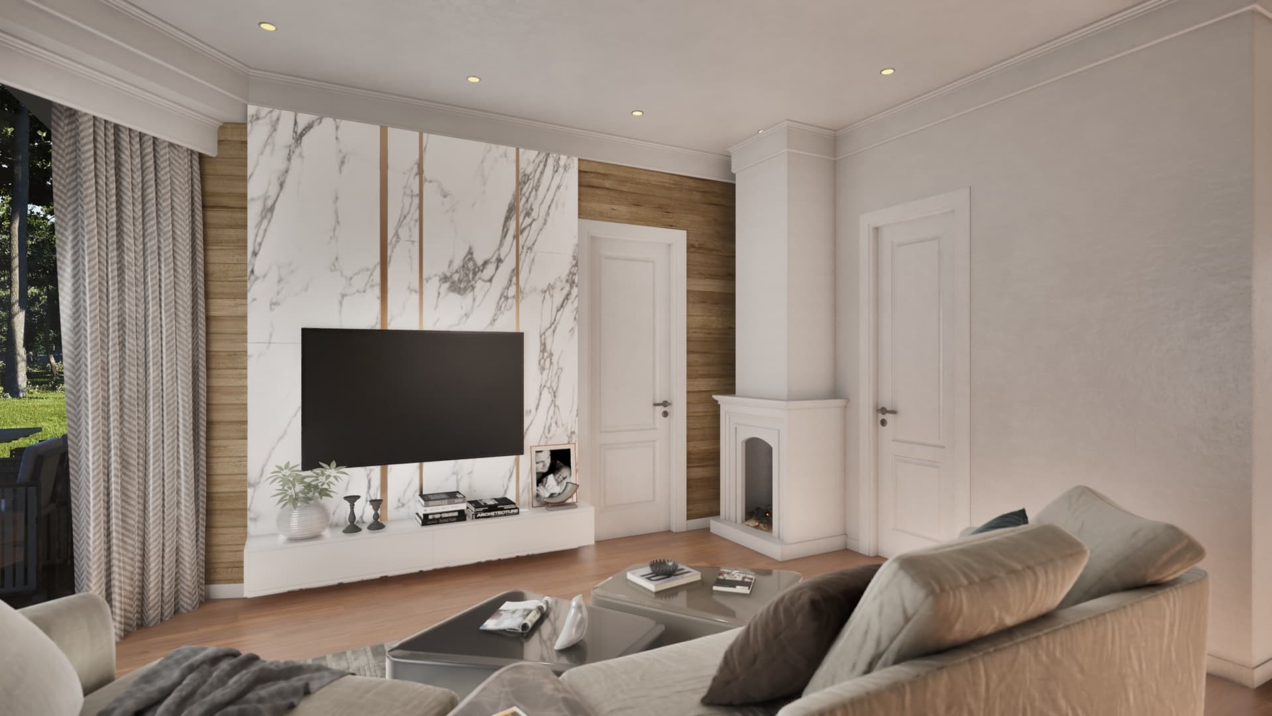
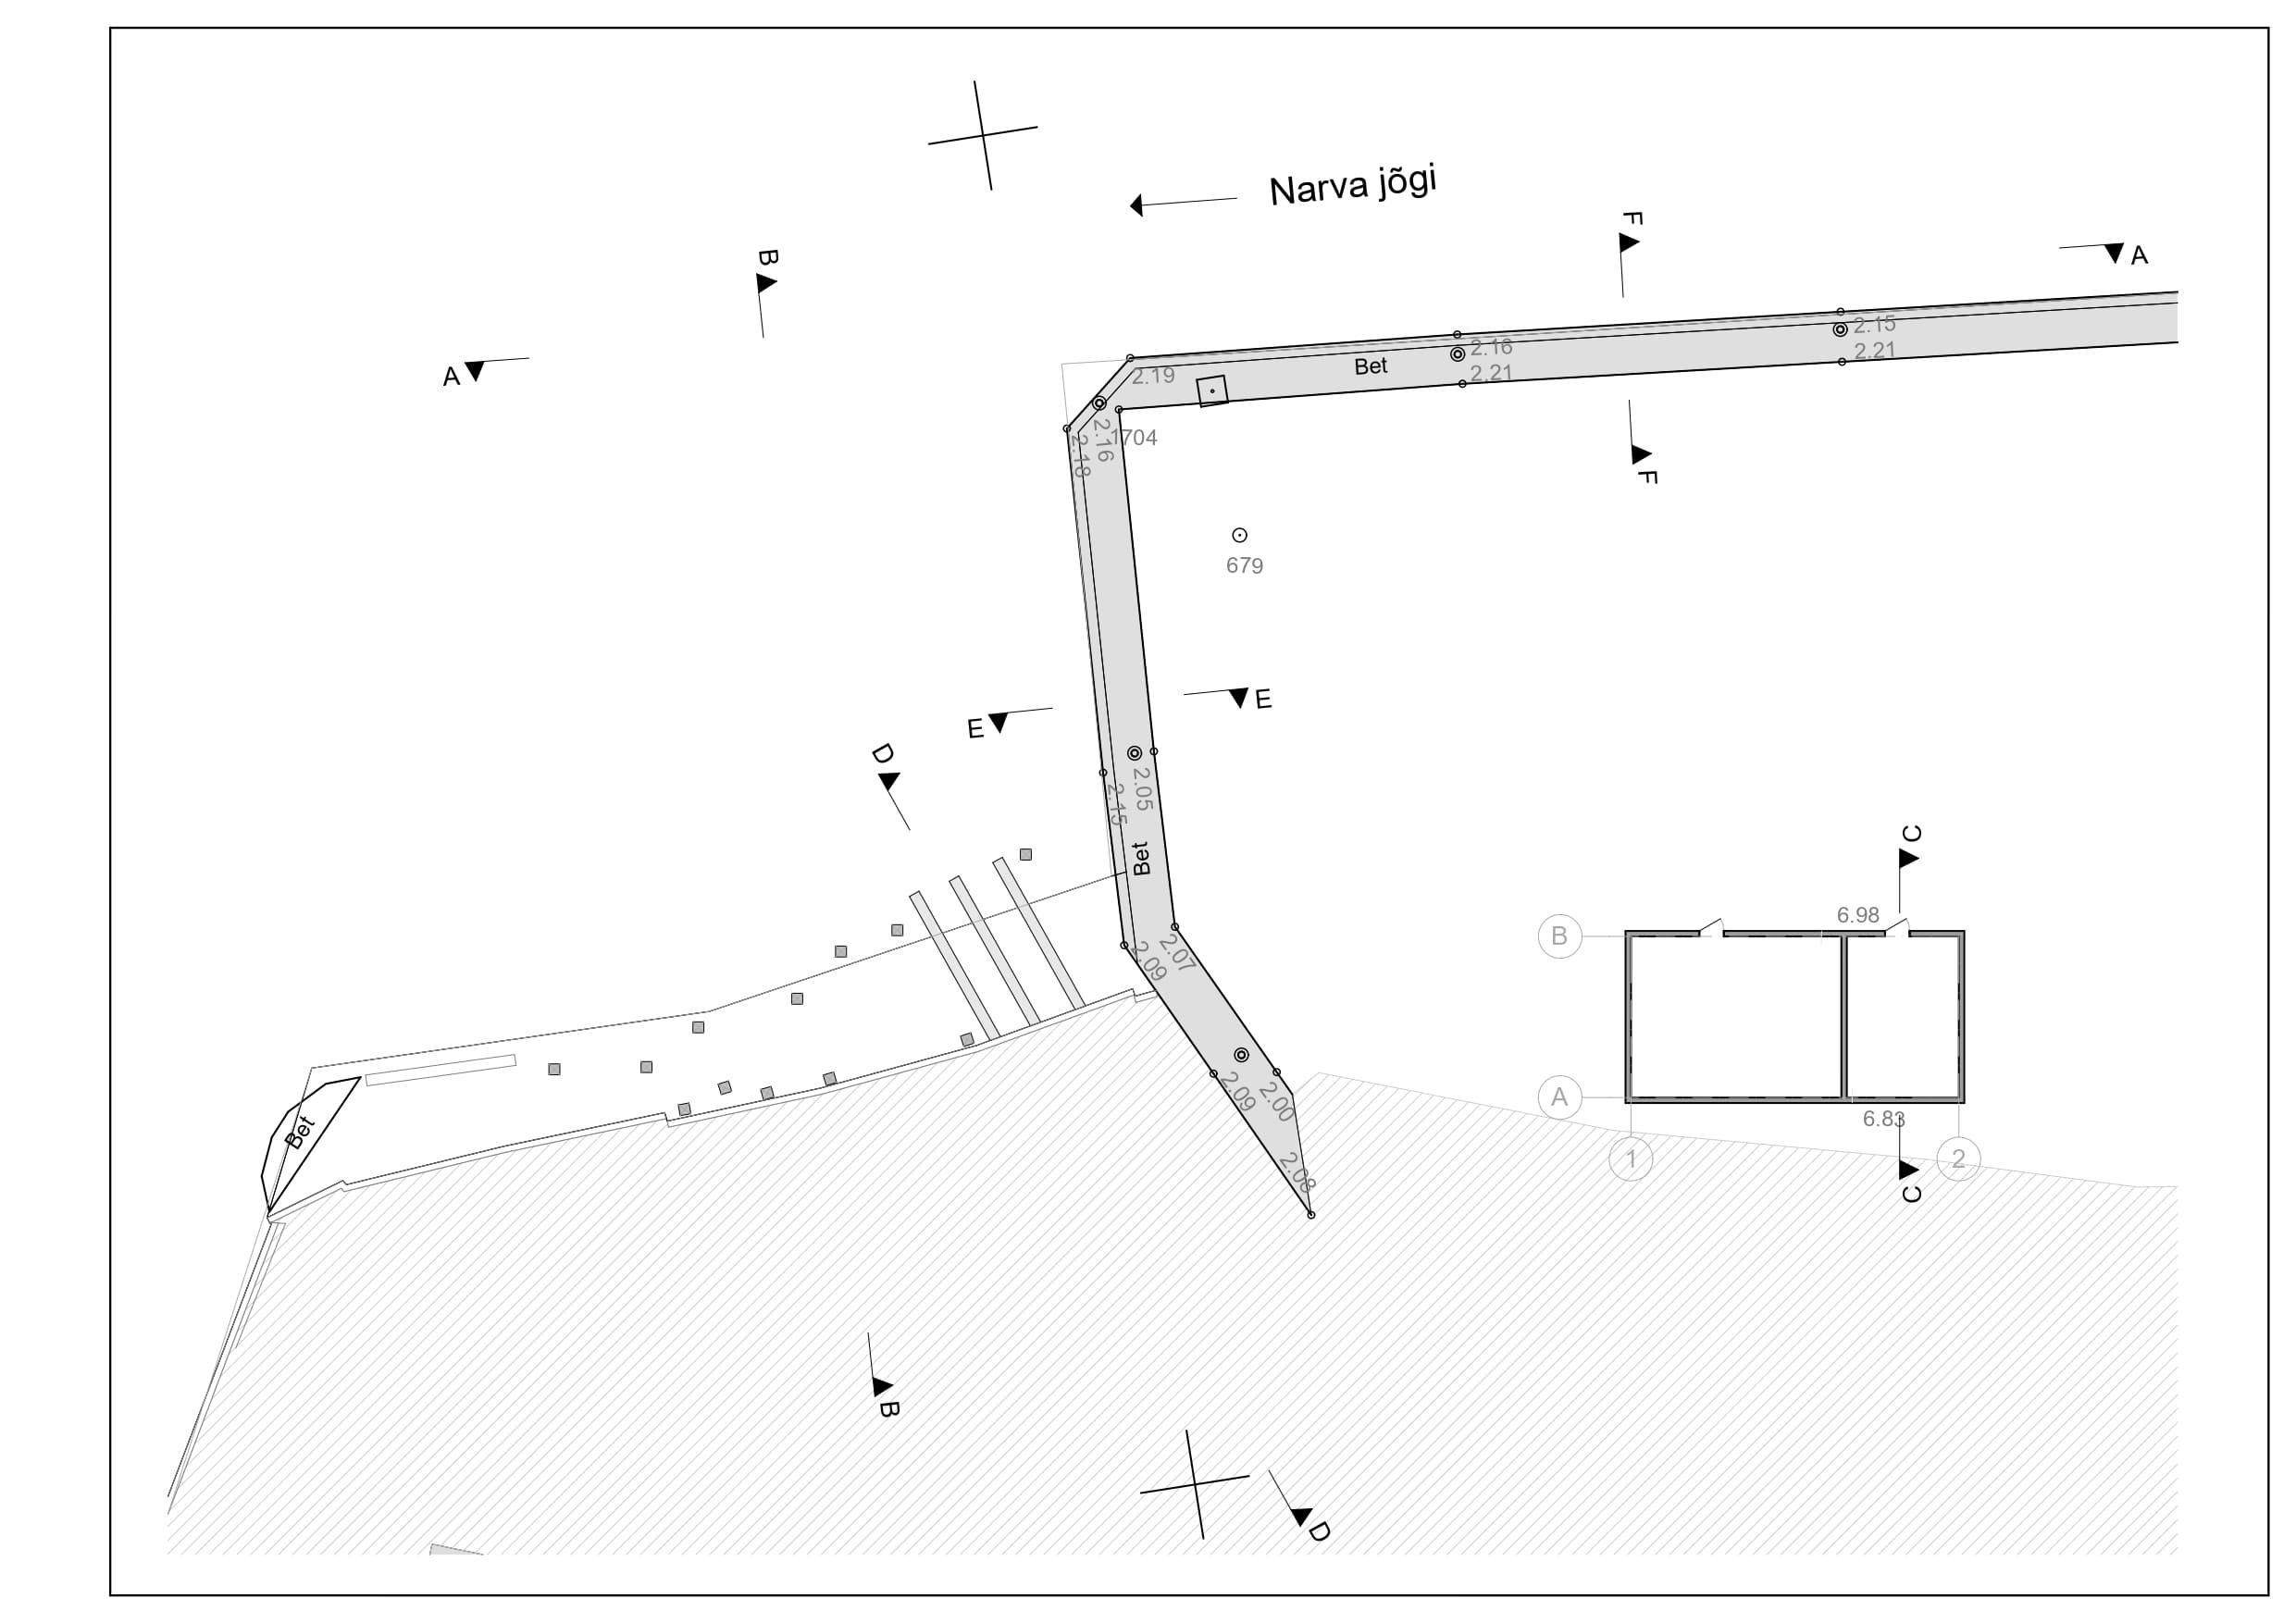
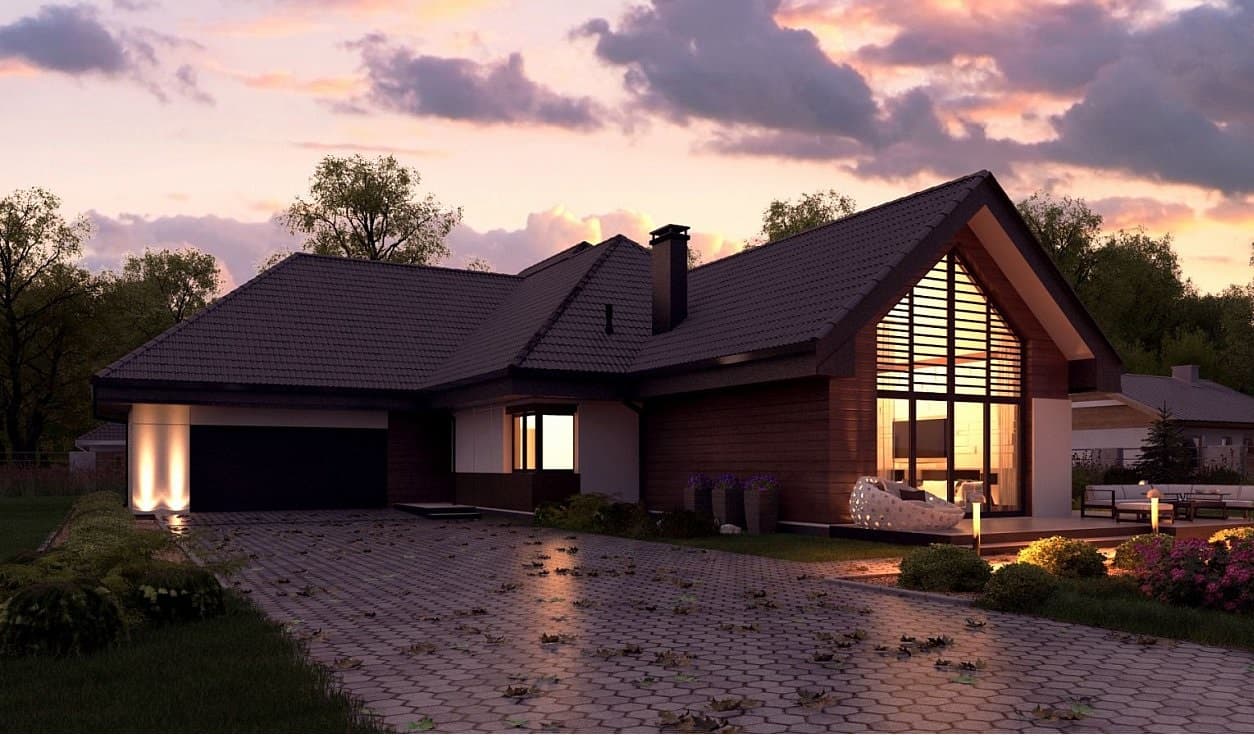
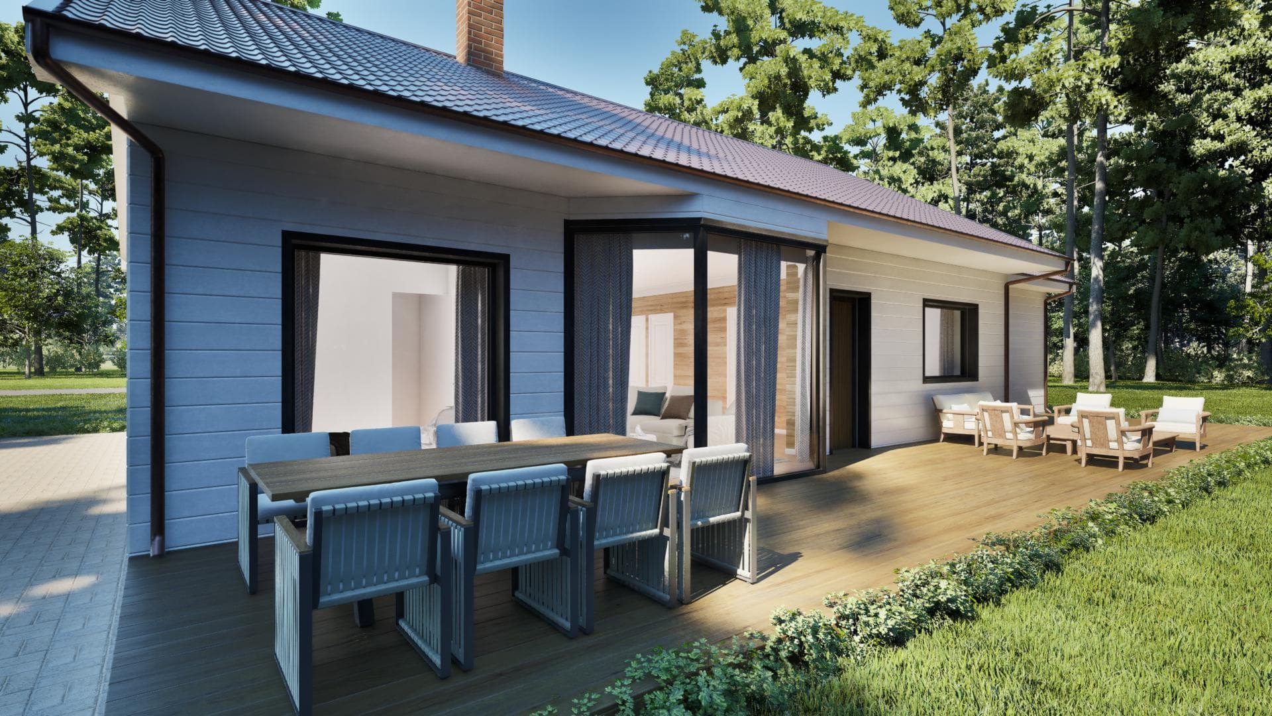
The AI planner above is a quick zoning concept. The precise project — floor plans, façades, sections, renders and working drawings — is prepared by our architects individually for your plot.
Planner
Create a house plan with AI in a minute.
Set the area, floors and rooms — the planner builds a concept in 2D and 3D. Experiment up to three times a day, then send a promising version straight for a quote.
01
Set parameters
Choose the area, rooms and floors. Add requirements in plain language.
02
Review the concept
Press «Generate plan» and switch between the clear 2D plan and the 3D model.
03
Get a quote
Like the concept? Send it to us — your request automatically includes its parameters.